
Address
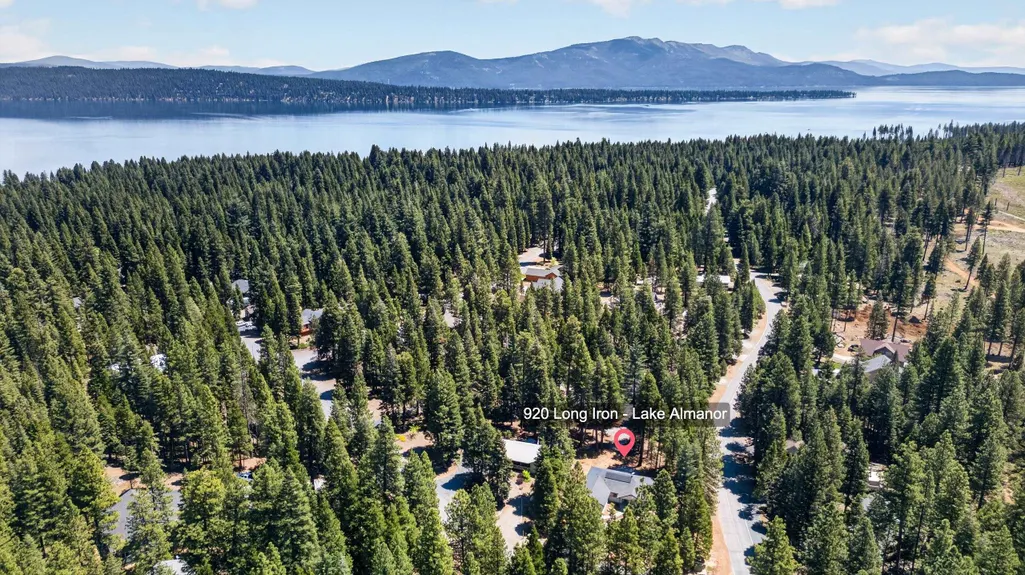
920 Long Iron Drive, Lake Almanor West, CA
Price
$ 655,000
Property Attributes
- MLS#2600496
- TypeSingle Family
- Listing Status Active
- CountyPlumas
- CityLake Almanor West
- AreaLake Almanor West (LA108)
- Zip96020
- Style
- Year Built2025
- Price$ 655,000
- Bedrooms3
- Full Bathrooms2
- Half Bathrooms0
- Sqr Footage1712
- Lot Size0.42 Acres
Data Source:
Plumas MLS
Property Description
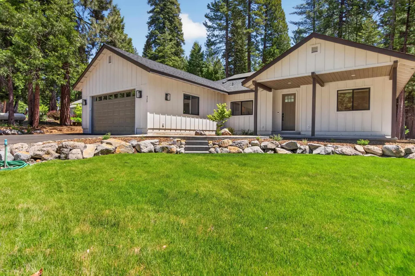
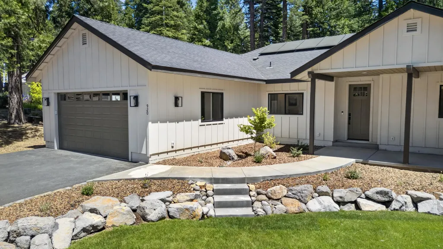
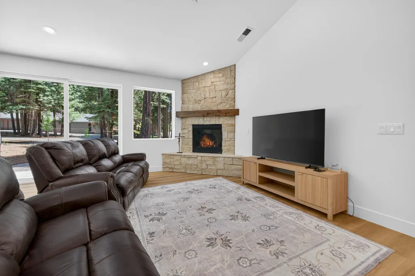
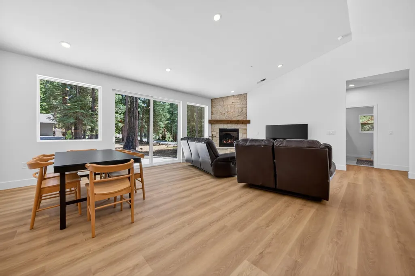
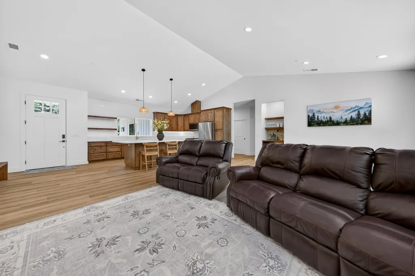
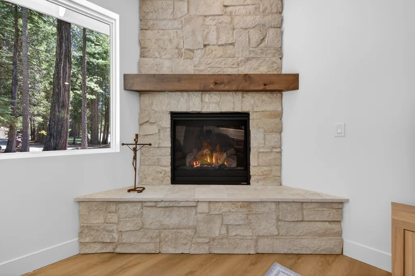
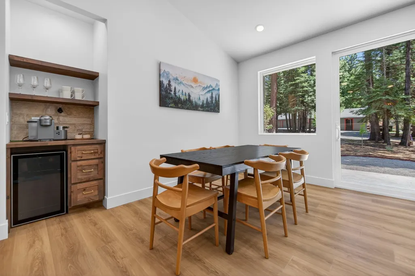
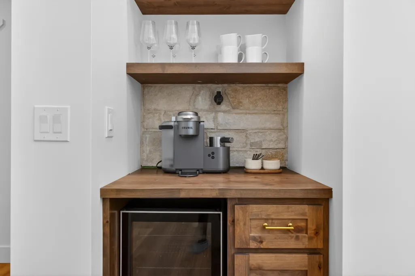
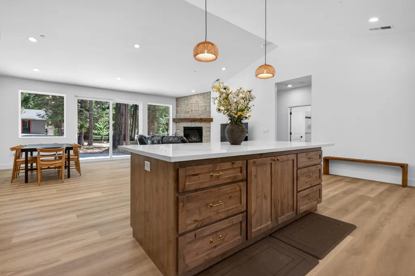
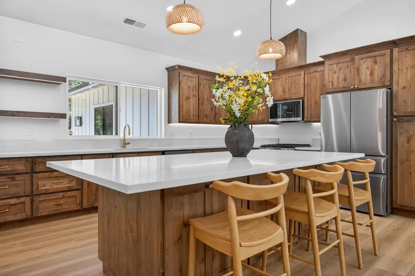
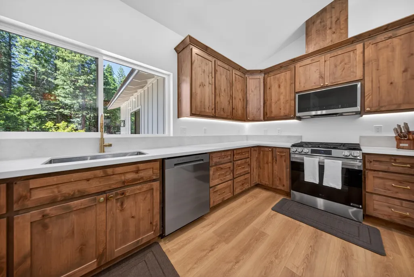
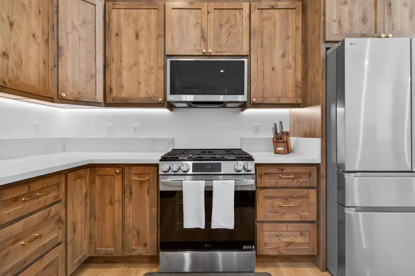
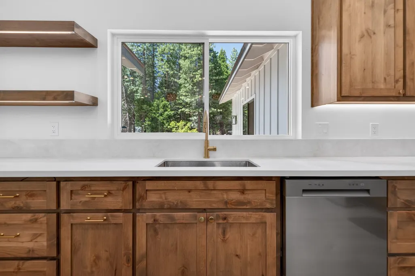
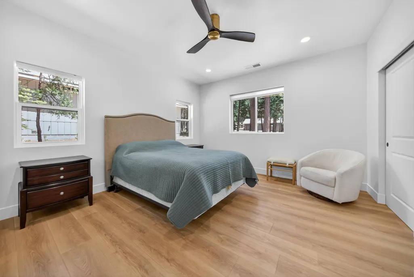
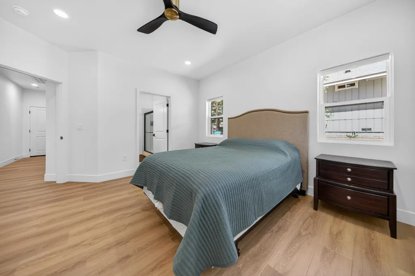
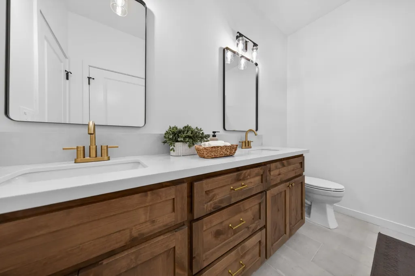
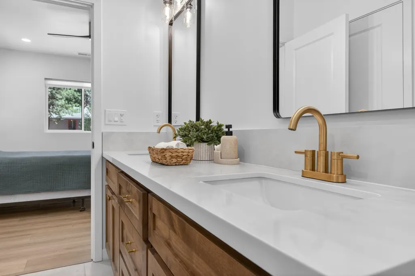
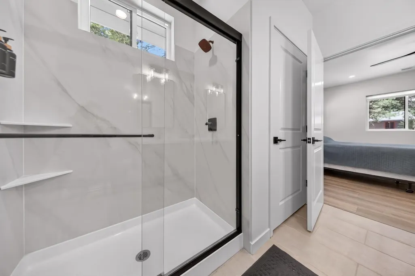
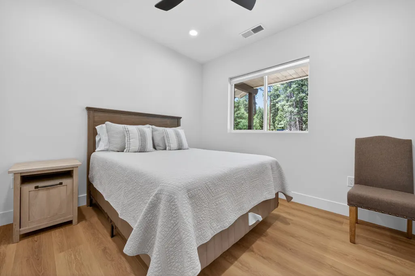
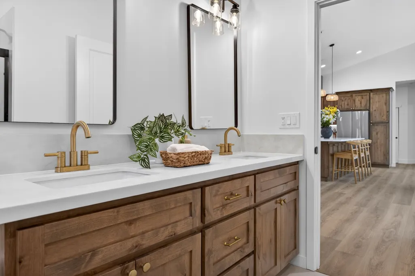
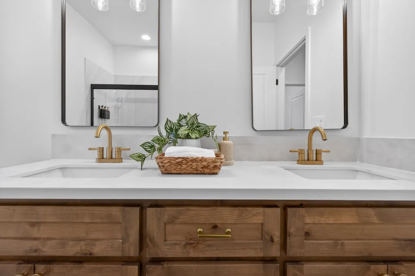
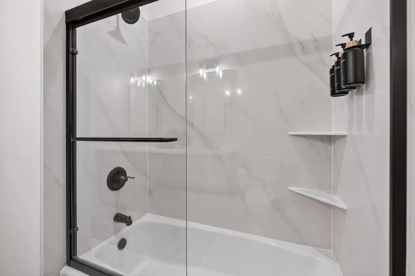
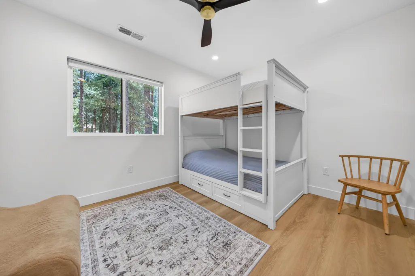
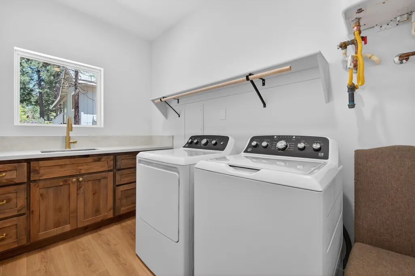
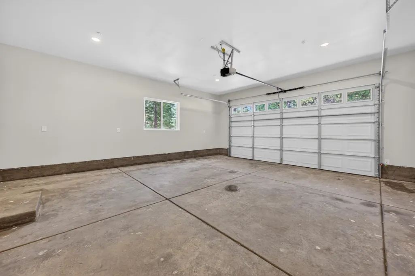
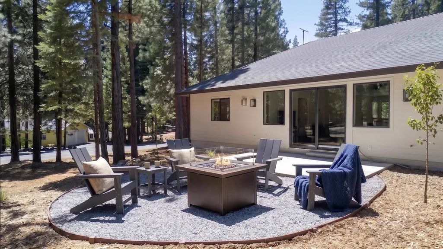
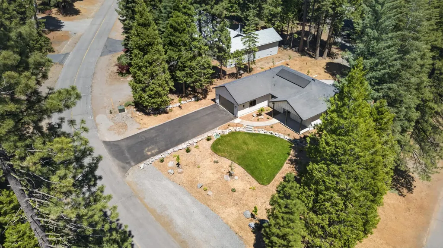
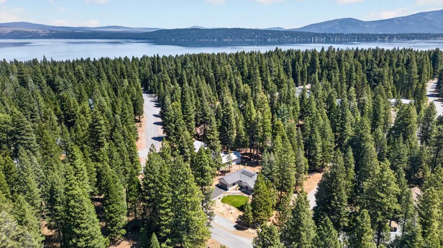
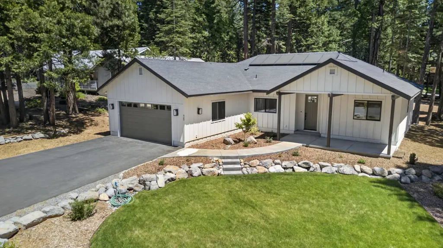
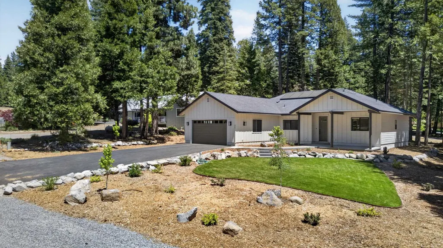
Nestled on a peaceful .42-acre corner parcel in beautiful Lake Almanor West, this newly completed single-level home feels instantly inviting — the kind of place that welcomes you in and makes you want to stay awhile. Single-story living is a rare treasure in this community, and this home embraces it with style, comfort, and thoughtful design. A charming covered front porch sets the tone, offering a warm greeting before you even step inside. Once through the door, the home opens into a bright and airy great room where high vaulted ceilings, a cozy propane fireplace, and a built-in coffee bar create a space perfect for gathering, relaxing, and enjoying everyday moments. A sliding glass door leads to the back patio, extending the living space outdoors for quiet mornings or lively evenings with friends. The kitchen is both beautiful and welcoming, featuring quartz countertops, abundant cabinetry, under-cabinet lighting, stainless steel appliances, and a generous eat-in island that naturally draws people together. The split-bedroom layout offers comfort and privacy. The primary suite is a peaceful retreat with a lovely bath that includes quartz counters, dual sinks, and an oversized walk-in shower. Two additional guest bedrooms provide a warm place for family and friends, along with a guest bath featuring a tub/shower combination. A roomy laundry room with sink and storage adds ease to daily living. The home stays comfortable year-round with central electric heat, ceiling fans, and central air conditioning. Energy-efficient touches — including solar panels, a tankless water heater, and sensor lighting in the baths and laundry — bring modern convenience to mountain living. Custom Knotty Alder cabinetry, upgraded vinyl flooring, and tasteful tile accents add warmth and character throughout. Outside, low-maintenance landscaping on automatic sprinklers and drip systems keeps the property looking fresh with minimal effort. A two-car attached garage completes the home. Living in Almanor West means enjoying the best of the outdoors — golf, tennis, a private boat launch, and a lovely recreation area — all just moments from your doorstep. This home offers not just a place to live, but a place to truly enjoy life.
| Elementary School | Middle School | High School |
|---|---|---|
| Plumas Unified Elementary School | Plumas Unified Middle School | Plumas Unified High School |
| Price History | |
|---|---|
| 5/22/2026 | Listed $695,000 |
| 7/10/2026 | 4$665,000 |
| 8/21/2026 | 2$655,000 |
General Features
| Living Area | 1712 |
|---|---|
| Heating | Central,Electric,Forced Air,Propane,Other |
| Cooling | Central Air,Ceiling Fan(s) |
| Utilities | Electricity Available,Propane,Phone Available,Sewer Available,Underground Utilities,Water Available |
| Possession | Close Of Escrow |
| Roof | Composition |
| Appliances | Dishwasher,Disposal,Gas Oven,Gas Range,Microwave,Refrigerator |
| Garage Spaces | 2 |
| Association Fee Includes | Association Management,Recreation Facilities,Snow Removal |
| Patio/Porch Features | Patio,Porch |
| Security Features | Fire Detection System |
| Construction Materials | Frame,Other,Stick Built |
| Year Built | 2025 |
| View | Neighborhood |
| Stories Count | 1 |
| Topography | Level |
| Levels | One |
| Property Subtype | Single Family Residence |
| Parcel Number | 108-282-003 |
| Waterfront Features | Water Access |
| Community Features | Home Owners Association |
| County | Plumas |
| New Construction | false |
| Property Type | Residential |
| Association Amenities | Boat Ramp,Clubhouse,Golf Course,Tennis Court(s) |
| Attached Garage | true |
| Full Baths | 2 |
| Status | Active |
| High School | Plumas Unified |
| City | Lake Almanor West |
| Disclosures | HOA Disclosure |
| MLS Area | Lake Almanor West (LA108) |
| Lot Size Units | Acres |
| Elementary School | Plumas Unified |
| Middle/Junior High School | Plumas Unified |
| Lease Considered Y/N | false |
| Virtual Tour | https://my.matterport.com/show/?m=EJ7ir6G3y71&mls=1 |
| Living Area Units | Square Feet |
| Standard Status | Active |
| Occupancy Type | Vacant |
| Year Built Source | Assessor |
| PostalCity | CHESTER |
Interior Features
| Interior Amenities | Gas Range Connection,High Ceilings,Bath in Primary Bedroom,Shower Only,Separate Shower,Tub Shower,Vaulted Ceiling(s),Utility Room |
|---|---|
| Flooring | Tile,Vinyl |
| Water Heater | Tankless |
| Fireplace Features | Gas Log |
| Total Stories | 1 |
| Basement (Y/N) | false |
| Air Conditioning Y/N | true |
| Heating Y/N | true |
| Window Features | Double Pane Windows |
| Fireplace Y/N | true |
| Laundry Features | Washer Hookup |
| Total Bedrooms | 3 |
| Room Type | Breakfast Room/Nook,Great Room,Kitchen,Utility Room |
| LivingAreaSource | Assessor |
Exterior Features
| Exterior Amenities | Sprinkler/Irrigation,Landscaping,Porch,Patio |
|---|---|
| Vegetation | Mixed |
| Parking Features | Asphalt,Off Street,Garage Door Opener |
| Lot Features | Corner Lot,Sprinklers In Rear,Level,Sprinklers Timer |
| Foundation Details | Slab |
| Lot Size Acres | 0.42 |
| Road Surface Type | Paved |
| Other Parking | Off-Street Parking |
Amenities
- Foreclosure
- Views
- Short Sale
- New Construction
- Adult 55+
- Lease To Own
- No HOA Fees
- Furnished
- Primary On Main
- Air Conditioning
- Seller Finance
- Green
- Fixer Upper
- Horse
- Golf
- Fireplace
- Deck
- Garage
- Basement
- Pool
Property vs Single Family Average in 96020
Price
Year Built
 Based on information from California Regional Multiple Listing Service, Inc. as of September 15, 2026 11:21 PM UTC This information is for your personal, non-commercial use and may not be used for any purpose other than to identify prospective properties you may be interested in purchasing. Display of MLS data is usually deemed reliable but is NOT guaranteed accurate by the MLS. Buyers are responsible for verifying the accuracy of all information and should investigate the data themselves or retain appropriate professionals. Information from sources other than the Listing Agent may have been included in the MLS data. Unless otherwise specified in writing, Broker/Agent has not and will not verify any information obtained from other sources. The Broker/Agent providing the information contained herein may or may not have been the Listing and/or Selling Agent.
 All measurements and all calculations of area are approximate. Information provided by Seller/Other sources, not verified by Broker. All interested persons should independently verify accuracy of information. Provided properties may or may not be listed by the office/agent presenting the information. Data maintained by MetroList© may not reflect all real estate activity in the market.
All real estate content on this site is subject to the Federal Fair Housing Act of 1968, as amended, which makes it illegal to advertise any preference, limitation or discrimination because of race, color, religion, sex, handicap, family status or national origin or an intention to make any such preference, limitation or discrimination.
MetroList CA data last updated: September 15, 2026 10:46 PM UTC
All measurements and all calculations of area are approximate. Information provided by Seller/Other sources, not verified by Broker. All interested persons should independently verify accuracy of information. Provided properties may or may not be listed by the office/agent presenting the information. Data maintained by MetroList© may not reflect all real estate activity in the market.
All real estate content on this site is subject to the Federal Fair Housing Act of 1968, as amended, which makes it illegal to advertise any preference, limitation or discrimination because of race, color, religion, sex, handicap, family status or national origin or an intention to make any such preference, limitation or discrimination.
MetroList CA data last updated: September 15, 2026 10:46 PM UTC  Plumas Association of REALTORS® All information deemed reliable but not guaranteed. All properties are subject to prior sale, change or withdrawal. Neither listing broker(s) or information provider(s) shall be responsible for any typographical errors, misinformation, misprints and shall be held totally harmless. Listing(s) information is provided for consumer's personal, non-commercial use and may not be used for any purpose other than to identify prospective properties consumers may be interested
